

Our Services — Kitchens
Beautiful Kitchens. Designed for Everyday Living.
Cabinet solutions built around storage, usability and contemporary design.
A kitchen works when the planning is honest — honest about how much storage you need, how you move between sink, hob and fridge, and how the room connects to the rest of the home. Lintaas designs, produces and installs kitchen cabinet solutions for modern UAE homes, from compact apartment kitchens to open villa layouts.
What We Build
Cabinetry for Every Kitchen Layout
Modern and contemporary kitchen solutions, sized and finished around your space.
Kitchen Cabinets
Well-built cabinet solutions that balance storage, appearance and budget.
Base & Wall Cabinets
Base and wall units sized to the room — planned around worktops, appliances and daily movement.
Tall Units
Full-height units for pantries, ovens and rarely-used items, freeing up working surfaces.
Drawer Systems
Drawer configurations that put everyday items within easy reach — quality runners, sensible sizes.
Countertop Coordination
Cabinet finishes coordinated with worktops, splashbacks and appliances for a consistent look.
Cabinet Finishes
Matt, gloss and wood-tone finishes selected to suit the light and size of the kitchen.
Kitchen Renovation
Refreshing an existing kitchen — replacing units, adjusting layouts and updating finishes.
Space-Saving Solutions
Corner systems, internal organisers and slim units that make compact kitchens work harder.
Our Process
From Consultation to Installation
Six steps, with design signed off before a single cabinet is produced.
- 01
Consultation
We discuss how you cook, store and use your kitchen today.
- 02
Measurement
We measure the space accurately, including services and access points.
- 03
Design
We plan the layout around storage, movement and usability.
- 04
Material Selection
You choose cabinet finishes, worktops and accessories.
- 05
Production
Your kitchen is prepared to the confirmed design and measurements.
- 06
Installation
Our team installs and finishes the kitchen, reviewed with you at the end.
Our Approach
Designed Around How You Live
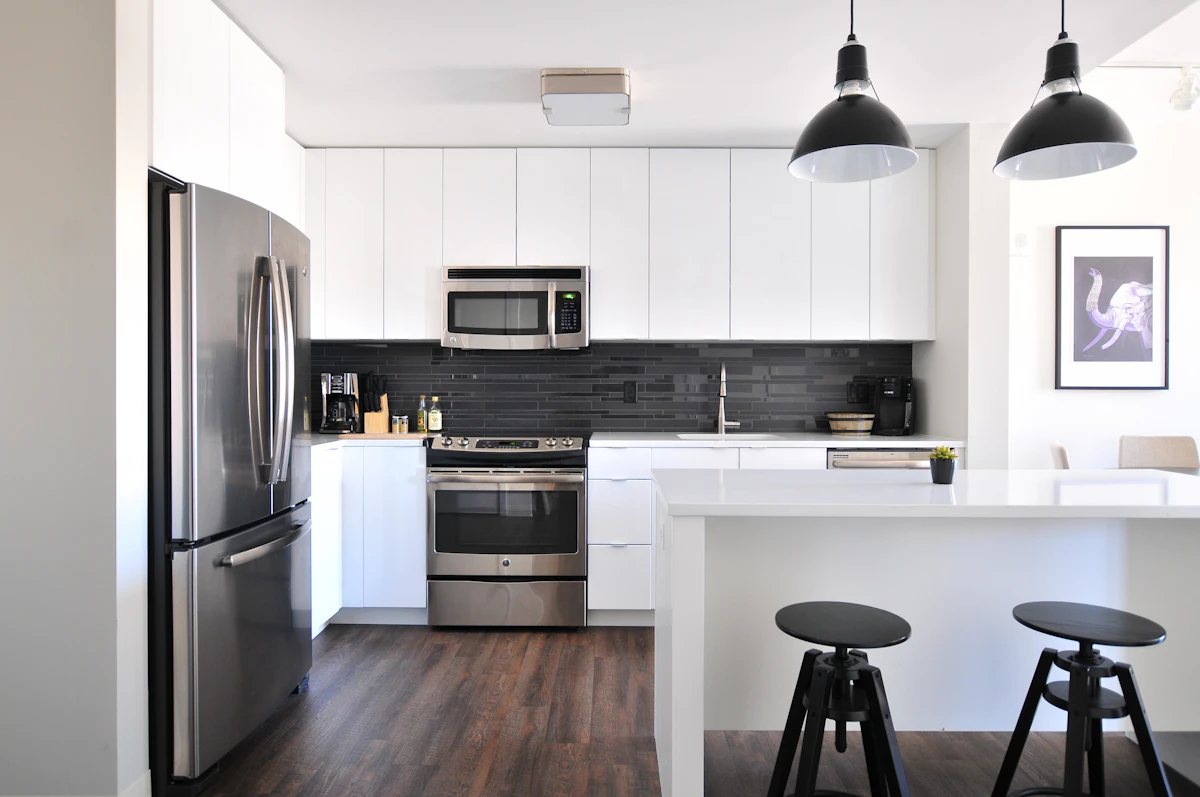
Good kitchen planning balances five things: storage, movement, usability, appearance and the space you actually have. Get one wrong and the kitchen fights you every morning.
So we start with questions, not catalogues — what you cook, what you store, who uses the kitchen and when. The layout follows from the answers: drawers where reach matters most, tall units where storage is scarce, worktop runs sized to how you actually prepare food.
The result is a kitchen that looks the part in a photo — and still works the part a year later.

Let's Design Your Kitchen
Tell us about your space and how you use it — we'll plan a layout that works and quote it properly.